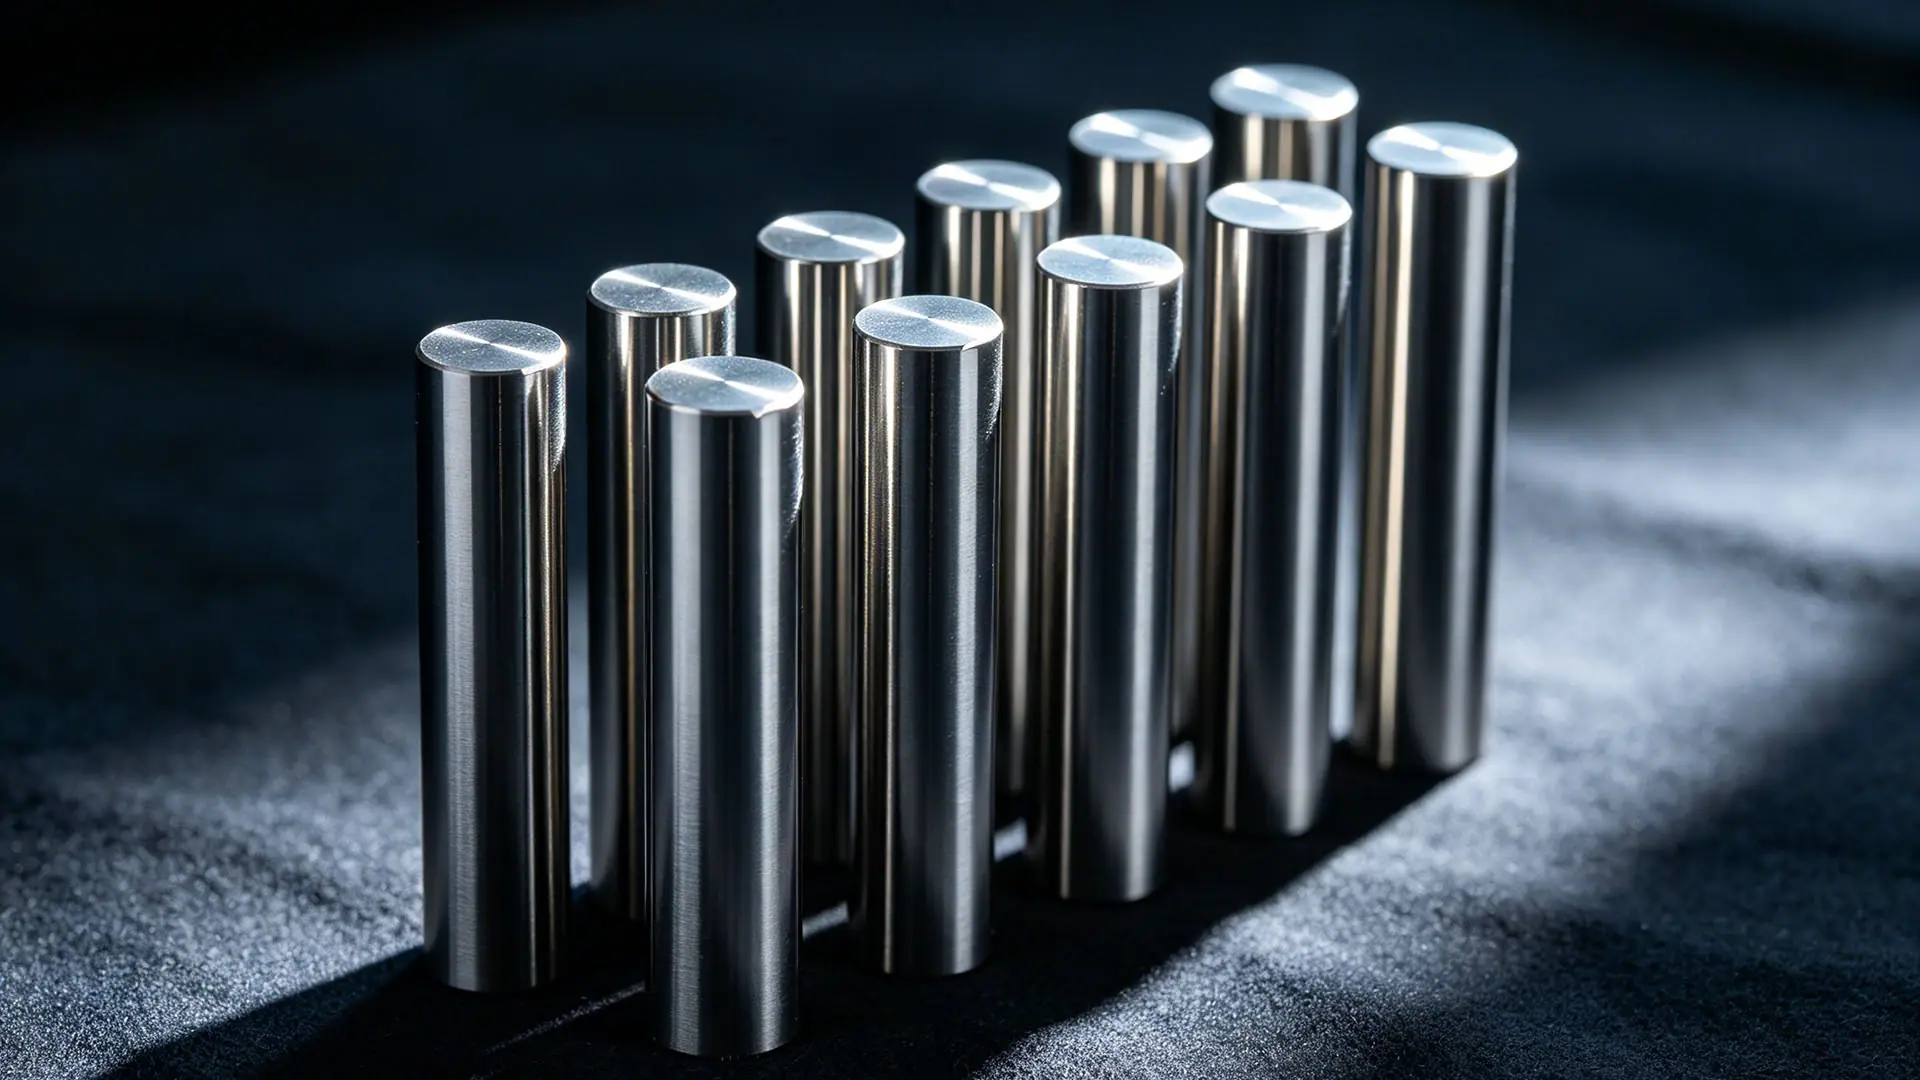
Hardened Round Bar for Die Making
Hardness uniformity ≤ ±1 HRC · Decarburization ≤ 0.05mm · Stress-relief tempered · Precision ground delivery
- Φ2 - 100
- Diameter range
- ±1 HRC
- Hardness uniformity
- ≤ 0.05mm
- Decarburization
- Ground bars
- Delivery condition
≈ 5/64" - 4" · imperial sizes stocked
Head, middle & tail
Vacuum heat treated
Ra 0.6 - 0.2 µm
Material Family Quick Reference
9 core grades covering every die-cutting application
9Cr18Mo
Medical / Corrosion
Stainless49-58 recommended · 40-48 secondaryHRC 58-62High-carbon martensitic stainless steel with excellent corrosion resistance.
View grade dataHigh-carbon martensitic stainless steel with excellent corrosion resistance.
30Cr13
Food / Wet Service
Stainless50-55 recommended · 45-50 secondaryHRC 50-55Martensitic stainless for food-contact and wet-environment cutting.
View grade dataMartensitic stainless for food-contact and wet-environment cutting.
Cr8Mo2SiV
Dies / Heavy Duty
Cold work55-62 recommended · 40-54 secondaryHRC 58-62High-toughness cold work tool steel, wear and impact resistant.
View grade dataHigh-toughness cold work tool steel, wear and impact resistant.
9CrWMn
Oil-Hardening
Cold work58-62 recommended · 55-58 secondaryHRC 58-62Oil-quench cold work tool steel with excellent machinability.
View grade dataOil-quench cold work tool steel with excellent machinability.
Cr12Mo1V1
Standard Punches
Cold work58-62 recommended · 55-58 secondaryHRC 58-62The AISI D2 family — the benchmark cold work steel for standard and long-run dies.
View grade dataThe AISI D2 family — the benchmark cold work steel for standard and long-run dies.
W6Mo5Cr4V2
General HSS
High speed steel60-63 recommended · 58-60 secondaryHRC 60-63The benchmark general-purpose high-speed steel with balanced toughness.
View grade dataThe benchmark general-purpose high-speed steel with balanced toughness.
W6Mo5Cr4V2Co5
Cobalt HSS
Cobalt / PM63-66 recommended · 60-63 secondaryHRC 63-665% cobalt high-speed steel with superior red hardness.
View grade data5% cobalt high-speed steel with superior red hardness.
PM23
Powder Metallurgy
Cobalt / PM64-65 recommended · 60-64 secondaryHRC 64-65Powder metallurgy HSS with uniform, segregation-free structure.
View grade dataPowder metallurgy HSS with uniform, segregation-free structure.
W2Mo9Cr4VCo8
High-Cobalt
Cobalt / PM65-66 recommended · 62-65 secondaryHRC 65-668% cobalt grade delivering ultra-high hardness.
View grade data8% cobalt grade delivering ultra-high hardness.
Showing 9 of 9 grades, ordered by recommended working hardness — open any grade for full composition, tolerances and heat treatment data.
Found the right material?
Send us your grade, hardness and quantity — get an accurate quote within 1 hour
Hardened Round Bar Specifications & Tolerances
Every die shop that buys pre-hardened bar is really buying three things: a hardness it can rely on, a straightness it does not have to correct, and a surface that is already sound metal. The table below is the specification we hold in normal production — not a best-case brochure figure.
| Parameter | Standard supply | Tightened option | How it is measured |
|---|---|---|---|
| Diameter range | Φ2 - Φ100 mm | Intermediate sizes to order | Micrometer, 3 positions per bar |
| Diameter tolerance | h7 | h6 / ±0.005 mm | Micrometer, 100% inspection |
| Hardness uniformity | ±1 HRC | ±0.5 HRC on selected grades | Rockwell HRC at head / middle / tail |
| Decarburization layer | ≤ 0.05 mm | ≤ 0.02 mm | Microhardness traverse on a sectioned sample |
| Straightness | ≤ 0.05 mm / 300 mm | ≤ 0.02 mm / 300 mm | V-block and dial indicator over 300 mm |
| Roundness | ≤ 0.005 mm | ≤ 0.003 mm | Roundness tester |
| Surface roughness | Ra 0.6 - 0.2 µm | Ra ≤ 0.1 µm | Surface profilometer |
| Stock length | 200 / 300 / 500 / 1000 mm | Cut to length ±0.5 mm from stock | Tape and stop gauge |
Swipe the table sideways to see every column →
Available diameters — metric and imperial
We supply ground, straightened bar from Φ2 mm to Φ100 mm. Buyers working in inches get the same range — roughly 5/64" to 4" — with the standard fractional sizes listed below. Intermediate diameters are supplied to order, so specify the exact size and tolerance on the drawing rather than the nearest nominal.
| Metric (mm) | Decimal inch | Nearest fractional inch | Typical use |
|---|---|---|---|
| 2 | 0.079" | 5/64" | Guide pins, small ejectors, fine rule stock |
| 3 | 0.118" | — | Small punches, dowel pins |
| 4 | 0.157" | 5/32" | Light punches, die-cutting rule backing |
| 5 | 0.197" | 13/64" | Standard small rule stock |
| 6 | 0.236" | 15/64" | General rule and punch stock |
| 8 | 0.315" | 5/16" | Die-cutting rules, guide pins |
| 10 | 0.394" | 25/64" | General die work |
| 12 | 0.472" | 15/32" | Cutting rules, shear blades |
| 16 | 0.630" | 5/8" | Punches, medium rule stock |
| 20 | 0.787" | 25/32" | Heavier punches and blades |
| 25 | 0.984" | 63/64" | Heavy punches, small die bodies |
| 32 | 1.260" | 1-1/4" | Die bodies, heavy shear blades |
| 38 | 1.496" | 1-1/2" | Die bodies, guide columns |
| 50 | 1.969" | 1-31/32" / 2" | Die bodies, heavy wear parts |
| 63 | 2.480" | 2-1/2" | Die bodies, large punches |
| 75 | 2.953" | 3" | Large die bodies |
| 80 | 3.150" | 3-5/32" | Large die bodies, spacers |
| 100 | 3.937" | 4" | Maximum standard size, large die bodies |
Swipe the table sideways to see every column →
Intermediate diameters between these sizes are supplied to order. Fractional inch columns are indicative — specify the exact diameter and tolerance on the drawing.
What is hardened round bar?
Hardened round bar is tool steel that has already been through the full hardening cycle — austenitizing, quenching, tempering and finish grinding — before it is sold. The alternative is annealed bar, which is soft enough to machine freely but must be heat treated afterwards, usually by a third party, and then straightened and ground again.
The trade-off is straightforward. Annealed bar costs less per kilogram. Hardened bar removes the two steps that most often ruin a die: heat treatment distortion and straightening damage. For anything produced in volume, or anything with a thin cutting edge, the pre-hardened route is normally cheaper once scrap and rework are counted.
Why hardness uniformity is the specification that matters most
A single hardness value on a certificate tells you almost nothing. What determines die life is how much that hardness varies across the bar and across the batch. If one end of a bar sits at HRC 58 and the other at HRC 61, dies made from the same order will fail at visibly different times, and your maintenance schedule becomes guesswork.
Holding ±1 HRC comes down to process control rather than steel selection: uniform austenitizing soak, high-pressure gas quenching to keep the cooling rate consistent along the bar, and a double temper with a full cool to room temperature in between. We report hardness at the head, middle and tail of each bar so the claim is verifiable rather than asserted.
Decarburization: the invisible defect
Decarburization is a carbon-depleted surface layer that forms whenever steel is heated with oxygen present. It is invisible in a normal visual inspection — the bar looks perfectly good — but the affected layer is soft and cannot hold a cutting edge. A die made from a bar with a 0.2 mm decarburized skin will lose its edge geometry in the first few thousand strokes as that soft layer wears away.
The remedy is process, not inspection: vacuum heat treatment at 0.1-1 Pa eliminates the oxygen that causes decarburization in the first place, holding the layer to ≤0.05 mm. Where a drawing calls for an even tighter limit, microhardness traverse on a sectioned sample is used to verify it.
The 9 Grades We Stock, and What Each One Is For
Grade selection is about matching the failure mode, not chasing the highest hardness number. If a die wears out gradually, pick for wear resistance. If it chips, pick for toughness — which usually means a lower hardness.
| Grade | Type | Cross-reference | Working hardness | Best for | Notes |
|---|---|---|---|---|---|
| Cr8Mo2SiV | Cold work tool steel | GB Cr8Mo2SiV · JIS SKD11 mod · AISI D2 mod · DIN 1.2379 mod | HRC 58-62cycles HRC 20-62 | Thin-stock die cutting, impact-loaded punches | ≈30% tougher than Cr12Mo1V1 at equal hardness. |
| Cr12Mo1V1 | Cold work tool steel | GB Cr12Mo1V1 · JIS SKD11 · AISI D2 · DIN 1.2379 | HRC 58-62cycles HRC 20-62 | General stamping, standard punches, D2 / SKD11 drawings | The value benchmark: the D2 family, predictable, widely understood and easy to re-machine. |
| W6Mo5Cr4V2 | High speed steel | GB W6Mo5Cr4V2 · JIS SKH51 · AISI M2 · DIN 1.3343 | HRC 60-63cycles HRC 58-63 | General rotary dies, waste-removal dies | The toughness leader among HSS grades — no cobalt. |
| W6Mo5Cr4V2Co5 | Cobalt high speed steel | GB W6Mo5Cr4V2Co5 · AISI M35 · DIN 1.3243 | HRC 63-66cycles HRC 60-66 | Long-run board and label cutting dies | 5% cobalt: higher red hardness, harder to grind. |
| W2Mo9Cr4VCo8 | Cobalt high speed steel | GB W2Mo9Cr4VCo8 · AISI M42 · DIN 1.3247 | HRC 65-66cycles HRC 62-66 | Abrasive film slitting, honeycomb | 8% cobalt: maximum wear resistance, lowest toughness. |
| PM23 | Powder metallurgy HSS | PM23 / M3:2 PM class | HRC 64-65cycles HRC 60-65 | Fine-pitch dies, micro-chipping problems | Carbides ≤3 µm and uniformly distributed — no segregation. |
| 9Cr18Mo | Martensitic stainless steel | GB 9Cr18Mo · JIS SUS440C · AISI 440C · DIN 1.4125 | HRC 58-62cycles HRC 20-62 | Food-grade and medical die tooling | Corrosion resistance with tool-steel hardness. |
| 30Cr13 | Martensitic stainless steel | GB 30Cr13 · JIS SUS420J2 · AISI 420 · DIN 1.4028 | HRC 50-55cycles HRC 20-55 | Wet, wash-down and mildly corrosive cutting zones | Lower carbon and hardness than 9Cr18Mo; chosen for corrosion resistance, not wear life. |
| 9CrWMn | Oil-hardening tool steel | GB 9CrWMn · AISI O1 · JIS SKS3 · DIN 1.2510 · EN 95MnWCr5 | HRC 58-62cycles HRC 55-62 | Prototype tooling, gauges, short-run dies | Easiest grade to machine and harden; lowest wear resistance. |
Swipe the table sideways to compare every grade →
Cross-references are given as an aid, not a warranty. One note worth carrying into a purchase order: Cr12Mo1V1 is the GB name for the steel that SKD11, D2 and 1.2379 drawings all describe. We previously listed Cr12Mo1V separately, but it carries the identical equivalence — quoting both was two names for one steel, so it has been merged into this grade. If your drawing says D2, SKD11 or 1.2379, this is the bar.
Choosing by failure mode
Gradual edge wear points to a harder or more highly alloyed grade. Chipping, cracking or micro-fracture points to a tougher grade at lower hardness. Diagnosing the failure mode first prevents the most expensive mistake in die material selection: upgrading hardness to fix what is actually a toughness problem.
Choosing by stock thickness
Under 2 mm of stock, edges are thin and unsupported, so toughness dominates — Cr8Mo2SiV and W6Mo5Cr4V2. Between 2 and 4 mm, loads are balanced and Cr12Mo1V1 or W6Mo5Cr4V2Co5 work well. Above 4 mm the tooling is robust and wear dominates, which is where W2Mo9Cr4VCo8 and PM23 earn their keep.
Choosing by downtime cost
If changing a die costs two hours of press time, paying 30-45% more for a cobalt or powder metallurgy grade is almost always justified. If dies are cheap to reach and quick to swap, standard grades deliver a better return. Quantify changeover before deciding.
How to Order: One Part Number Covers the Whole Specification
Every stocked bar has a part number made from the four values that actually define it — grade, diameter, tolerance and length. Quote it in an email or add it to the quote form, and nothing has to be clarified afterwards.
Format
NF–CR12–012H7–0300
Grade code
CR12
Four characters, taken from the grade designation
Diameter
012
Nominal mm, three digits, zero padded
Tolerance
H7
H7 or H6 — the ISO 286 class
Length
0300
mm, four digits — stock or cut to length
Worked example: NF-CR12-012H7-0300 is Cr12Mo1V1 at Φ12 mm, h7, 300 mm long — one of the stocked lengths.
| Grade | Code | Example part number (Φ12 h7, 300 mm) |
|---|---|---|
| 9Cr18Mo | 9C18 | NF-9C18-012H7-0300 |
| Cr8Mo2SiV | CR8M | NF-CR8M-012H7-0300 |
| W6Mo5Cr4V2 | W6M5 | NF-W6M5-012H7-0300 |
| 9CrWMn | 9CWM | NF-9CWM-012H7-0300 |
| W6Mo5Cr4V2Co5 | W6C5 | NF-W6C5-012H7-0300 |
| W2Mo9Cr4VCo8 | W2M9 | NF-W2M9-012H7-0300 |
| PM23 | PM23 | NF-PM23-012H7-0300 |
| 30Cr13 | 30C1 | NF-30C1-012H7-0300 |
| Cr12Mo1V1 | CR12 | NF-CR12-012H7-0300 |
Stocked sizes — Φ2 - Φ30 mm
The diameters a die shop uses weekly. Held in the standard grades, inspected, and dispatched from stock.
Made to order — Φ30 - Φ100 mm
Larger bar is almost always job-specific, so it is ground to your drawing rather than held. Custom hardness windows are quoted the same way.
Urgent replenishment
A stopped line usually needs a small quantity fast. Tell us the required date and we will confirm what is achievable before you commit.
Stock lengths are 200 / 300 / 500 / 1000 mm; anything else is cut to length ±0.5 mm from stock. Diameter range is Φ2 - Φ100 mm.
Value-Added Processing on Every Order
Buying hardened bar is usually the start of a machining sequence, not the end of one. These are the operations we can complete before shipping so the bar arrives ready for your finishing operation.
Cut to length
Sawn from the standard 200 / 300 / 500 / 1000 mm stock to any length, ±0.5 mm, deburred and chamfered on both ends.
Ideal for: Shops without a large saw capacity
Precision grinding
CNC cylindrical grinding to h6/h7 with a Ra 0.6 - 0.2 µm finish, straightened to ≤ 0.05 mm / 300 mm.
Ideal for: Bars that go straight onto a production machine
Vacuum heat treatment
Hardened to your target HRC at 0.1-1 Pa, with a per-batch furnace record issued with the goods.
Ideal for: Buyers who need certified, uniform hardness
Stress relief & cryogenic
Deep cryogenic treatment after quench, plus stress relief before EDM.
Ideal for: Long slender bars and tight-tolerance dies
Straightening
Press straightening to ≤ 0.05 mm / 300 mm, 100% bar-by-bar verification; ≤ 0.02 mm / 300 mm on request.
Ideal for: Automatic lathes and Swiss-type machines
Custom profiles
Chamfers, keyways, flats, threads and stepped diameters on CNC lathes.
Ideal for: Reducing your in-house machining hours
Hardened Round Bar: Frequently Asked Questions
The questions we are asked most often by die shops, machine shops and purchasing teams ordering hardened bar for the first time.
What is hardened round bar used for?
Hardened round bar is the pre-hardened stock used to make punches, die-cutting rules, shear blades, guide pins, ejector pins and rotary die bodies. Buying it already hardened and ground removes the two most failure-prone steps from a die shop's process — heat treatment and straightening — so the material arrives ready to finish-machine.
What does ±1 HRC hardness uniformity actually mean?
It means the hardness measured at the head, middle and tail of the same bar, and from bar to bar within a batch, varies by no more than 1 HRC. It matters because a die made from the soft end of a bar wears faster than one made from the hard end, which makes tool life unpredictable. A mill certificate should report hardness at multiple positions along the bar, not a single figure.
What diameter range is available?
Our standard production range is Φ2 mm to Φ100 mm in ground, straightened condition, with intermediate diameters supplied to order. Smaller sizes are limited by grinding and straightening access rather than by the steel itself; larger sizes are limited by gas-quench cooling rate, because as section size grows the achievable hardness and uniformity both fall. Sizes outside this window are quoted case by case.
What is the decarburization layer and why does ≤0.05 mm matter?
Decarburization is a soft, carbon-depleted skin that forms when steel is heated in the presence of oxygen. A 0.2 mm decarburized layer means the outer 0.2 mm of your cutting edge cannot hold hardness. Specifying ≤0.05 mm — which requires vacuum heat treatment — means the surface you grind is the hardness you paid for.
Can you supply hardened round bar in a custom hardness?
Yes. Each grade is tempered back from its as-quenched hardness to a target within its achievable range, and we quote a delivery window of target ±2 HRC. For example Cr8Mo2SiV is normally supplied at HRC 60-62, but HRC 58-60 is available where extra toughness is wanted for an impact-loaded application.
What is the difference between hardened round bar and annealed round bar?
Annealed bar is soft — typically HB 210-255 depending on grade — and is intended to be machined and then hardened by the customer. Hardened round bar has already been austenitized, quenched, tempered and ground, so its final hardness and dimensions are fixed before it reaches your shop. Annealed costs less; hardened removes risk and lead time.
How long does delivery take?
Stock grades in common diameters ship in 3-5 business days. Non-standard diameters, custom hardness with certification, or cut-to-length plus grinding typically take 7-15 business days. Urgent orders can often be pulled forward — tell us the required date when you inquire.
Do you provide mill test certificates and spectral analysis?
Every shipment includes a Mill Test Certificate (MTC) with the heat number, chemical composition and mechanical results, plus a spectral analysis report confirming the delivered grade against the drawing. Additional Rockwell hardness records at head, middle and tail are available on request.